

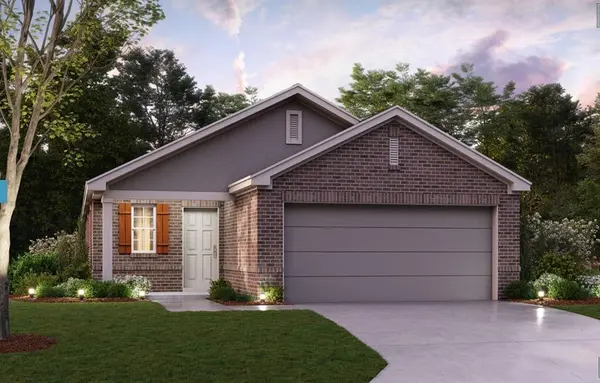
14119 Bacton Road Pilot Point, TX 76258

UPDATED:
Key Details
Property Type Single Family Home
Sub Type Single Family Residence
Listing Status Sold
Purchase Type For Sale
Square Footage 1,699 sqft
Subdivision Mobberly Farms
MLS Listing ID 21199690
Style Traditional
Bedrooms 3
Full Baths 2
Half Baths 1
HOA Fees $66/ann
Year Built 2026
Lot Size 4,695 Sqft
Property Sub-Type Single Family Residence
Property Description
Hang up your coats or conveniently stash your shoes out of the way, thanks to a sizable storage closet located just off of the foyer. An immediate and mesmerizing view at the family room greets you from the moment your step inside. Enhance this already inviting space with additional optional windows or the warmth of a beautiful fireplace.
A full bathroom and 2 sizable secondary bedrooms are nestled privately off of the family room for a quiet and comfortable escape.
The family room connects to the kitchen, where you'll enjoy beautiful finishes, sloped ceilings, upper and lower cabinetry, and the option to add an island for even more meal prep space. Gather around the dinner table for a home-cooked meal in the adjacent breakfast nook. A window will draw your gaze outside to your outdoor oasis, where you can start your own home garden or allow your furry, four-legged companion some room to run.
Unwind at the end of the day in the private owner's suite situated at the back of the home. The warm glow of sunlight enters through 2 large windows. Enhance the space with an upgraded bay window to create a sunlit reading nook and maximize your square footage.
Step into the comfort of your en-suite owner's bathroom. Here you'll find:
A beautiful vanity with the option to upgrade to 2 sinks
An oversized walk-in shower
A private water closet
An enormous walk-in closet
Ready to see this new home come to life? Schedule your visit today!
Location
State TX
County Denton
Community Community Pool, Fitness Center, Greenbelt, Park, Playground, Sidewalks
Rooms
Dining Room 1
Interior
Heating Central, Natural Gas
Cooling Ceiling Fan(s), Central Air, Electric
Flooring Carpet, Ceramic Tile
Laundry Gas Dryer Hookup, Utility Room, Full Size W/D Area, Washer Hookup
Exterior
Exterior Feature Covered Patio/Porch, Rain Gutters, Private Yard
Garage Spaces 2.0
Fence Wood
Community Features Community Pool, Fitness Center, Greenbelt, Park, Playground, Sidewalks
Utilities Available City Sewer, City Water, Community Mailbox, Concrete, Curbs, Individual Gas Meter, Individual Water Meter
Roof Type Composition
Building
Lot Description Few Trees, Landscaped, Sprinkler System, Subdivision
Story One
Foundation Slab
Structure Type Brick
Schools
Elementary Schools Pilot Point
Middle Schools Pilot Point
High Schools Pilot Point
School District Pilot Point Isd
Others
Acceptable Financing Cash, Conventional, FHA, VA Loan
Listing Terms Cash, Conventional, FHA, VA Loan
Special Listing Condition Deed Restrictions

Bought with Non-NTREIS MLS Licensee • NON MLS
NEARBY SCHOOL & BUSINESS
GET MORE INFORMATION